ABOUT GARRISON ARCHITECTS
We help architects, developers, and stakeholders see what’s possible. Through 3D modeling, rendering, AI, and animation, we make design decisions clearer and easier. As architectural visualization specialists—with a registered architect on our team—we understand the process from concept through construction. We know how to read plans, how materials respond to light, and how a space should feel, not just how it should look.
HOW TO WORK WITH US

STEP ONE: DISCOVER
Tell us about your project—your space, scope, and current stage. We’ll ask the right questions and identify the visualization approach that will serve you best.

STEP TWO: PLAN
We convert your plans, BIM, or SketchUp models into our specialized software, then add materials, planting, lighting, and the surrounding environment.

STEP THREE: VISUALIZE
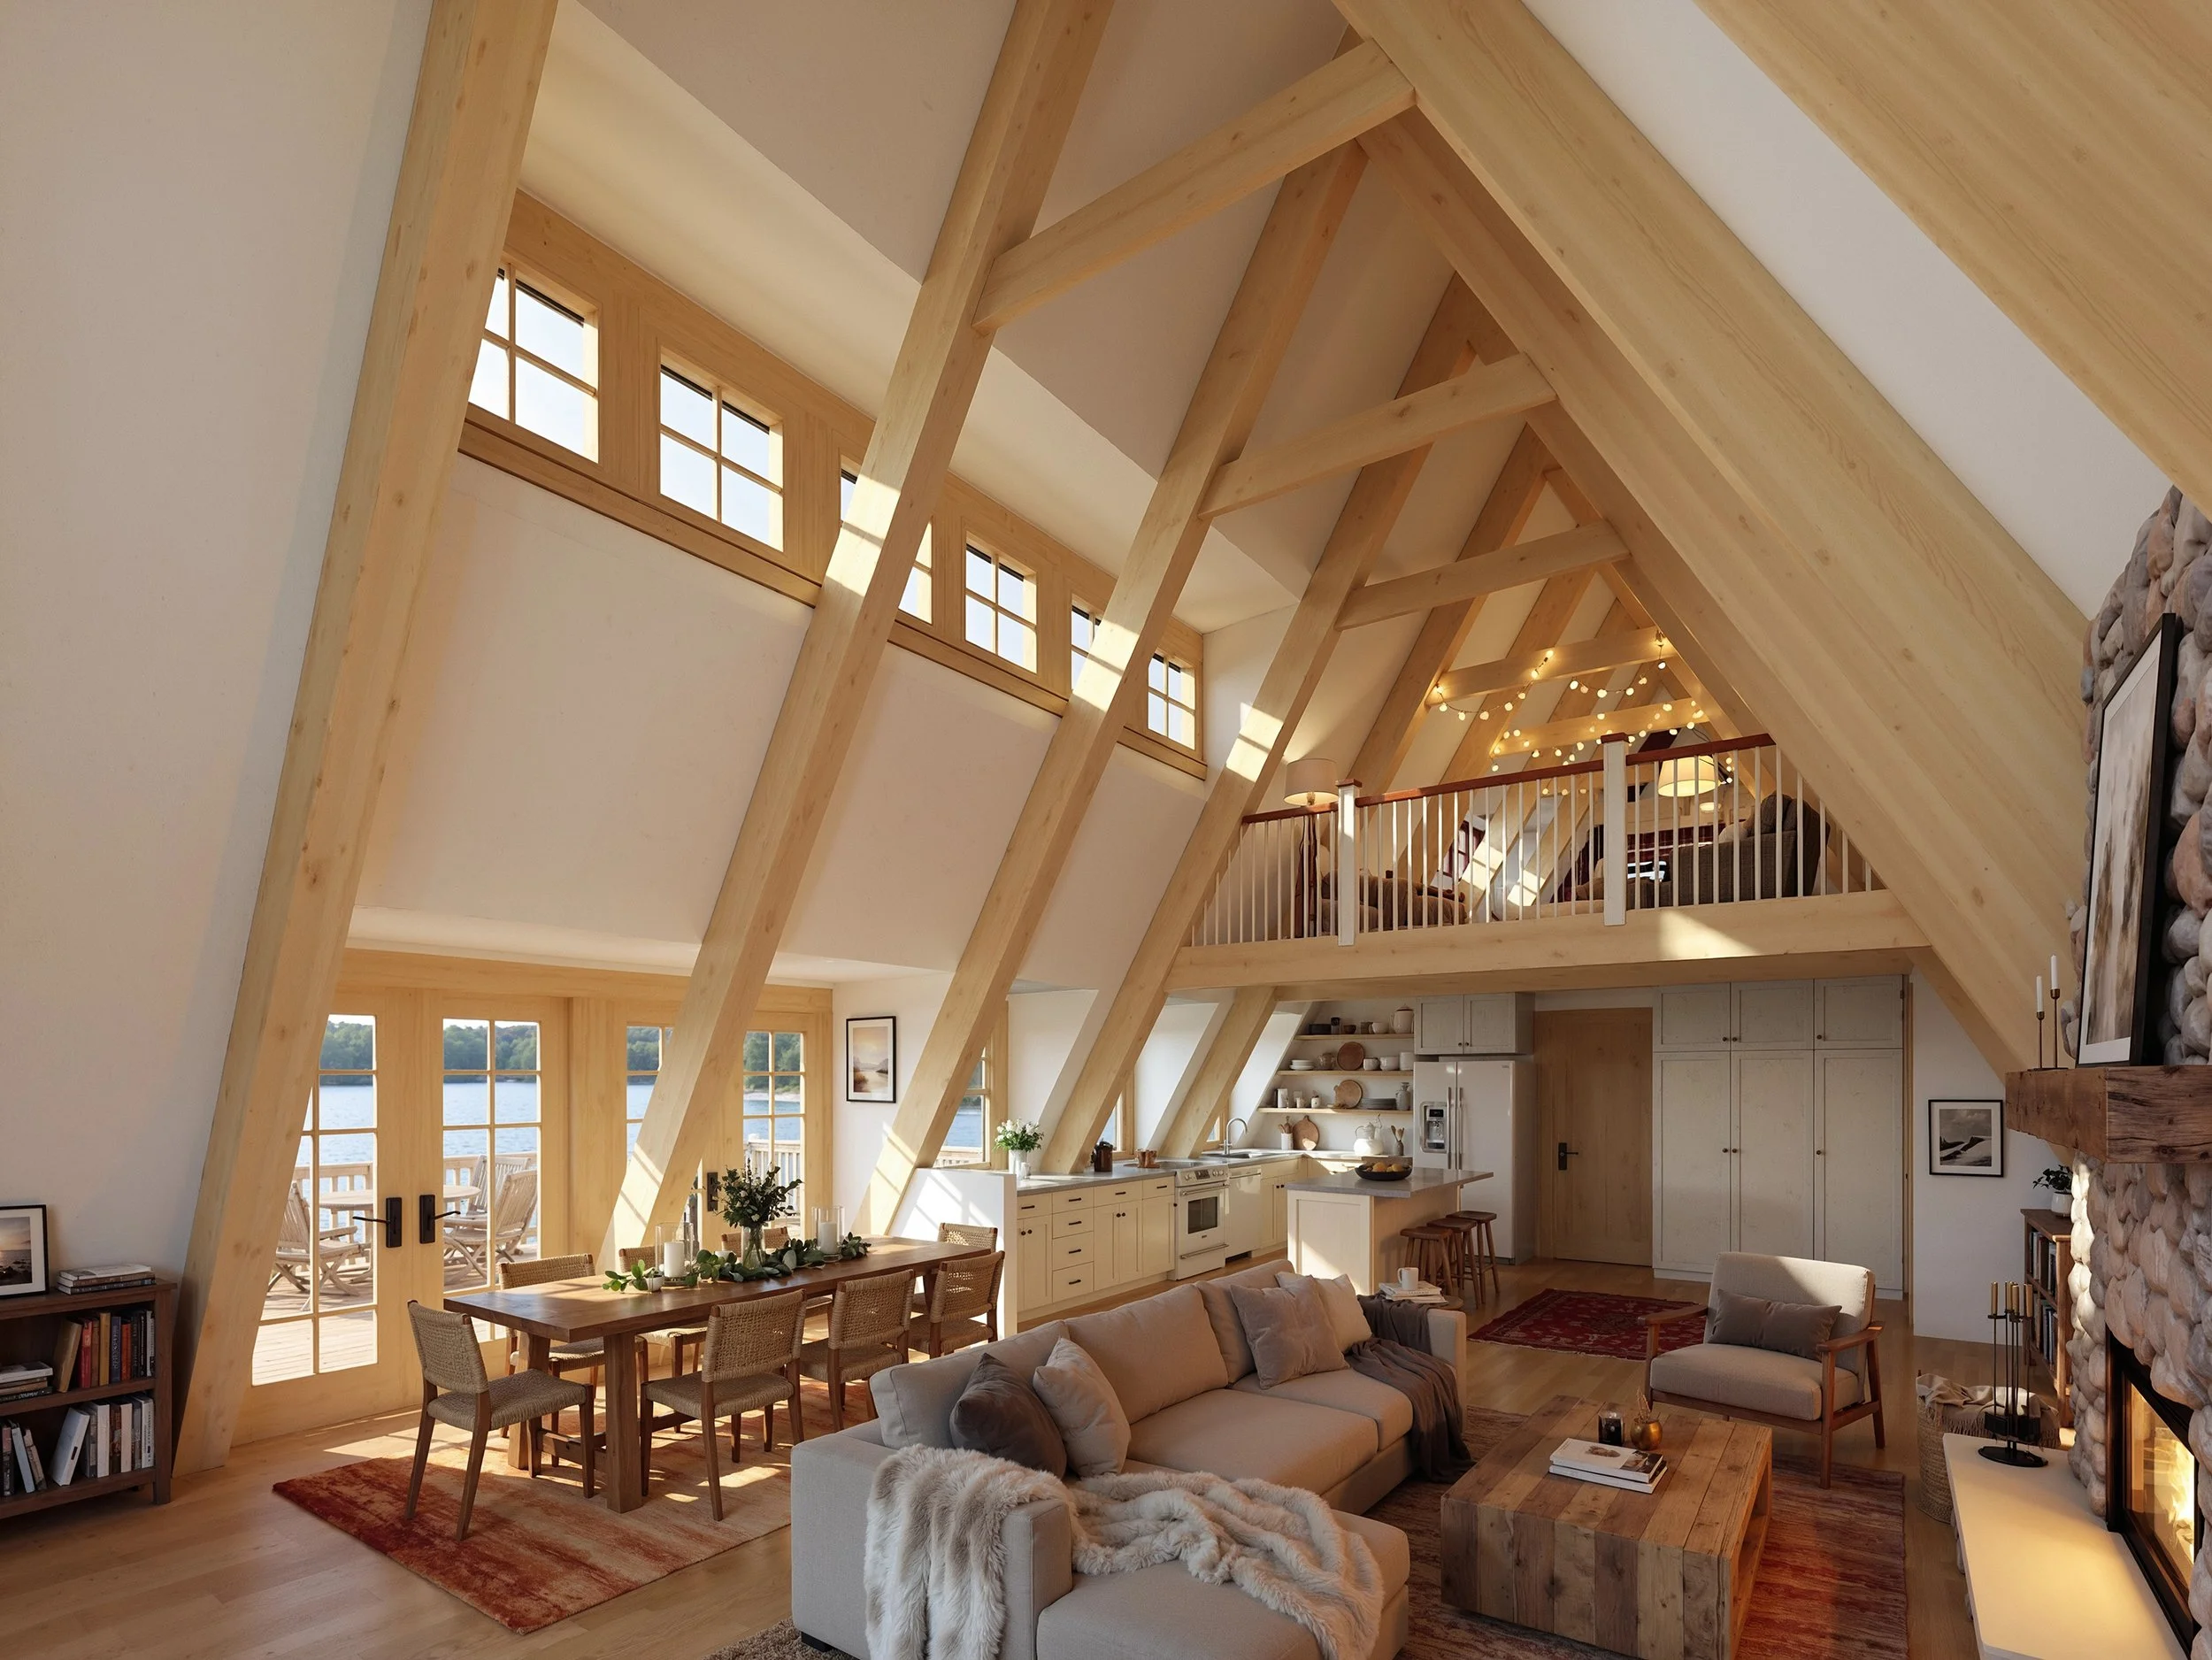
We then create high-quality renderings and illustrations that capture the space’s character—materials, lighting, furniture, and every key detail—then refine them until they are just right.

STEP FOUR: DELIVER
You’ll receive presentation-quality visuals built for client approvals, city submittals, stakeholder engagement, or whatever comes next—clean, timely files ready to use.